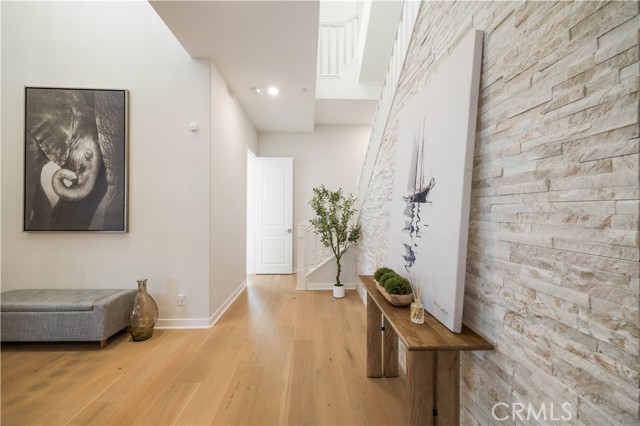
Property photo 1
Property photo 2
Property photo 3
Property photo 4
Property photo 5
4 Beds
5 Baths
3,404 sqft

$1,829,000

133 Denali, LAKE FOREST CA, 92630

Price per sqft$537.31
Built in2021
Property size3,404 sqft
Property typeResidential

Overview

Active

Listed Jul 1, 2026

Updated 8 days ago

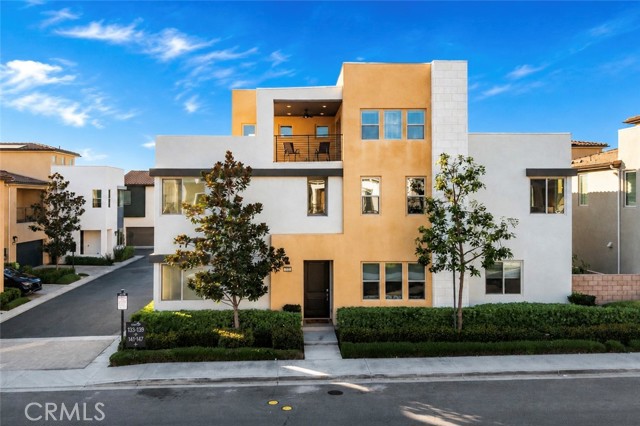
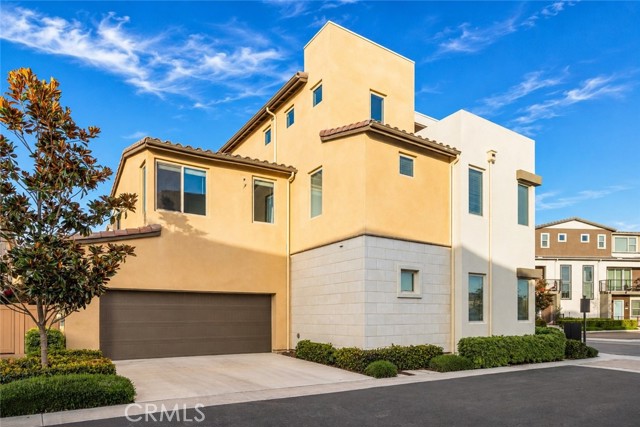
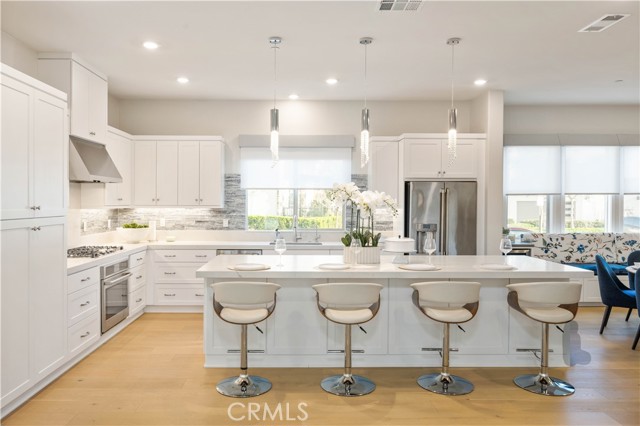
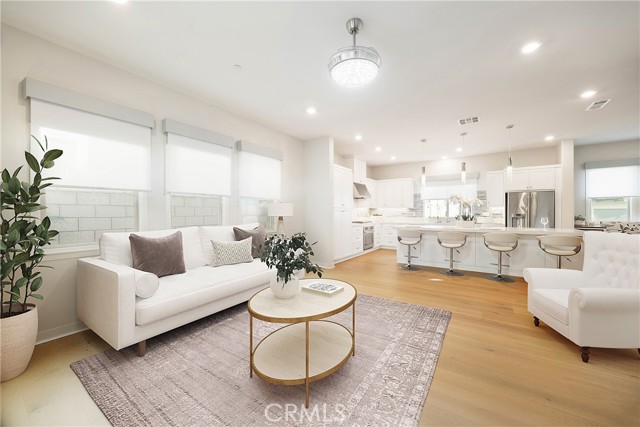
Welcome to your detached single family dream home spacious, stylish, and FULLY UPGRADED in Serrano Summit with NO MELLO-ROOS and LOW HOA! Offering the LARGEST FLOOR PLAN in the community and LUXURY TWO-STORY LIVING with a bonus room and partially covered outdoor balcony on the third floor. Built in 2021 and offering over 3,400 sq ft of thoughtfully designed living space, this home blends contemporary design with everyday comfort and includes a FULLY PAID SOLAR SYSTEM for added savings. The spacious & functional layout centers around a huge kitchen and family great room, ideal for both daily living & entertaining. Upon entry, you re greeted by a striking stacked stone feature wall, white oak wood flooring, and designer lighting that immediately set a refined tone. The chef s kitchen shines with high-end GE Caf appliances, massive quartz island, custom pantry, wine cooler, soft-close drawer systems, a whole-house water filtration system with reverse osmosis, and a refrigerator with a built-in hot water dispenser. A first-floor in-law bedroom with ensuite bath and walk-in closet provides the perfect solution for guests or multigenerational living. Upstairs, the primary suite is a true retreat featuring motorized blackout shades, a designer barn door, and a spa-like bathroom complete with dual sinks, a separate custom vanity with a heated and lighted mirror, and a reverse osmosis water system, and a fully customized walk-in closet. A versatile second-floor loft adds flexible living space ideal for a home office, study area, or playroom. The third-floor bonus room includes a walled-off area with a large window, creating a fully enclosed space that contains noise from TV and conversations and keeps out heat from below, and has its own dedicated heating and cooling system. Outdoor living is seamless with tiled flooring that extends from the interior, a built-in fire pit with custom seating, raised garden beds, mature fruit trees, bistro lighting, and a convenient exterior sink designed for gardening and clean-up. Additional highlights include a finished garage with epoxy floors, Tesla charger, smart home features, luxury carpet, fire sprinkler system, and mountain-view balcony space ideal for relaxing or gathering. Enjoy exclusive access to Serrano Summit s Summit Club, featuring a resort-style pool with beach entry, heated spa, cabanas, BBQ areas, and pickleball courts. Thoughtfully designed, meticulously upgraded, and truly special this home stands apart.

$12,168/mo

Est. mortgage payment based on a $1,829,000 home price.

All estimates are provided by Luxury Presence for informational purposes only. Actual amounts may vary.

Additional information

MLS® ID
OC26143043MR

Interior Features

Bedrooms
4
Bathrooms
5
Fireplace
Yes
Cooling
Yes
Heating
Yes
Basement
No

Exterior Features

Lot Size
0.08 Acres

Other Property Details

Association Fee Frequency
Monthly
Garage
Yes
View
Yes

Listed by Dalileh Sajjadi with First Team Real Estate
Listing Contact: 310-927-4270 

Based on information from The MLSTM / Combined LA/Westside Multiple Listing Service, Inc. IDX information is provided exclusively for consumers' personal, non-commercial use, it may not be used for any purpose other than to identify prospective properties consumers may be interested in purchasing. All information is deemed reliable but not guaranteed and should be independently reviewed and verified. Property locations as displayed on any map are best approximations only and exact locations should be independently verified. All properties are subject to prior sale, change or withdrawal, and may or may not be listed by the office/agent presenting the information. Neither listing broker(s) nor Robust Real Estate shall be responsible for any typographical errors, misinformation, misprints and shall be held totally harmless. 

©2026 Combined L.A./Westside MLS. All rights reserved.

Data last updated 9/28/2026

.     

Powered by Luxury Presence
