Property photo 1
Property photo 2
Property photo 3
Property photo 4
Property photo 5
5 Beds
3 Baths
2,674 sqft

$968,000

2531 E Violet, ONTARIO CA, 91762

Price per sqft$362.00
Built in2021
Property size2,674 sqft
Property typeResidential

Overview

Active

Listed Sep 30, 2026

Updated 2 days ago

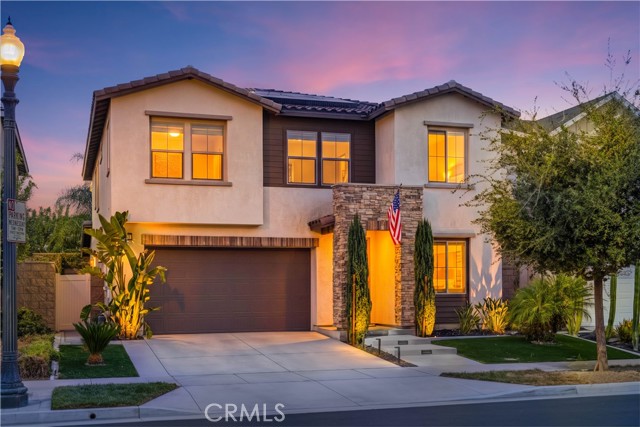
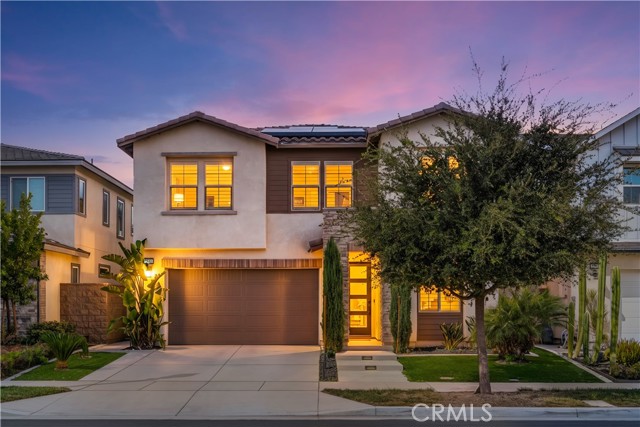
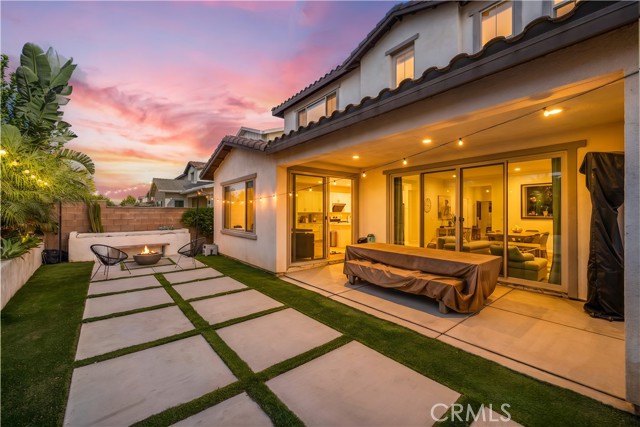
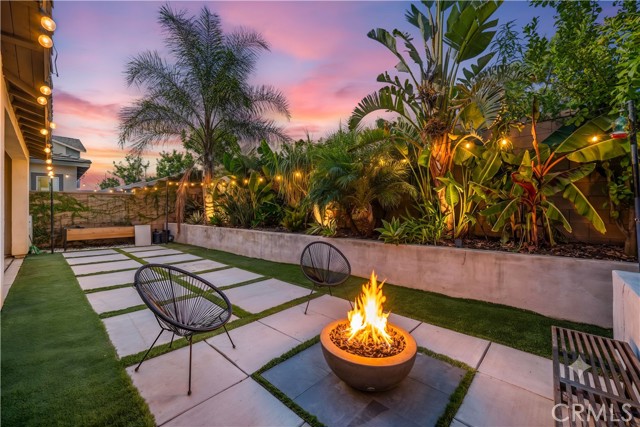
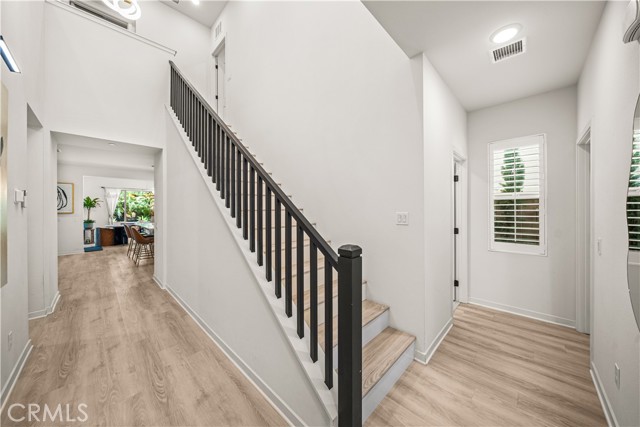
Welcome to Shade Tree, one of Ontario s desirable master-planned communities. This single-family home offers 5 bedrooms, 3 bathrooms, and a spacious upstairs loft. With no rear neighbors and picturesque mountain views, the home offers privacy, comfort, and inviting indoor-outdoor living. A soaring entry welcomes you into a bright interior filled with natural light and a modern neutral palette. The open-concept living area features floor-to-ceiling windows and flows into the dining area and kitchen, complete with white cabinetry, stainless steel appliances, upgraded range hood, professional-style cooktop, large center island, and oversized walk-in pantry. The dining area opens directly to the backyard, ideal for entertaining. A downstairs bedroom and full bathroom offer flexibility for guests or multigenerational living. Upstairs, the spacious loft provides additional living space, along with three secondary bedrooms. The primary suite features a spa-inspired bathroom with dual sinks, soaking tub, separate shower, and walk-in closet. Contemporary LVP flooring runs throughout for a clean, carpet-free interior. Additional upgrades include motorized window shades, bidet-ready bathroom electrical, water softener, solar panels, EV charger, ceiling storage racks, and epoxy floors in the garage. The beautifully landscaped backyard features artificial turf, fire pit, tropical landscaping, and a California room perfect for relaxing or entertaining. Enjoy resort-style amenities including a clubhouse, pool, sports courts, BBQ areas, playgrounds, and dog park. Highly rated Park View Elementary School. Close to Costco, 99 Ranch Market, Ontario Mills, Ontario International Airport, and the 60 and 15 freeways. A wonderful opportunity to enjoy modern living, thoughtful upgrades, mountain views, and a private backyard in one of Ontario s desirable communities.

$6,440/mo

Est. mortgage payment based on a $968,000 home price.

All estimates are provided by Luxury Presence for informational purposes only. Actual amounts may vary.

Additional information

MLS® ID
TR26211793MR

Interior Features

Bedrooms
5
Bathrooms
3
Cooling
Yes
Heating
Yes
Basement
No

Exterior Features

Lot Size
0.1 Acres

Other Property Details

Association Fee Frequency
Monthly
Garage
Yes
View
Yes

Listed by Wei Xin with Pinnacle Real Estate Group
Listing Contact: 626-560-5637 

Based on information from The MLSTM / Combined LA/Westside Multiple Listing Service, Inc. IDX information is provided exclusively for consumers' personal, non-commercial use, it may not be used for any purpose other than to identify prospective properties consumers may be interested in purchasing. All information is deemed reliable but not guaranteed and should be independently reviewed and verified. Property locations as displayed on any map are best approximations only and exact locations should be independently verified. All properties are subject to prior sale, change or withdrawal, and may or may not be listed by the office/agent presenting the information. Neither listing broker(s) nor Robust Real Estate shall be responsible for any typographical errors, misinformation, misprints and shall be held totally harmless. 

©2026 Combined L.A./Westside MLS. All rights reserved.

Data last updated 10/5/2026

.     

Powered by Luxury Presence
