Property photo 1
Property photo 2
Property photo 3
Property photo 4
Property photo 5
3 Beds
3 Baths
1,594 sqft

$1,149,900

1240 India ST Unit: 516, San Diego CA, 92101

Price per sqft$721.39
Built in2003
Property size1,594 sqft
Property typeCondominium

Overview

Active

Listed Sep 14, 2026

Updated 8 days ago

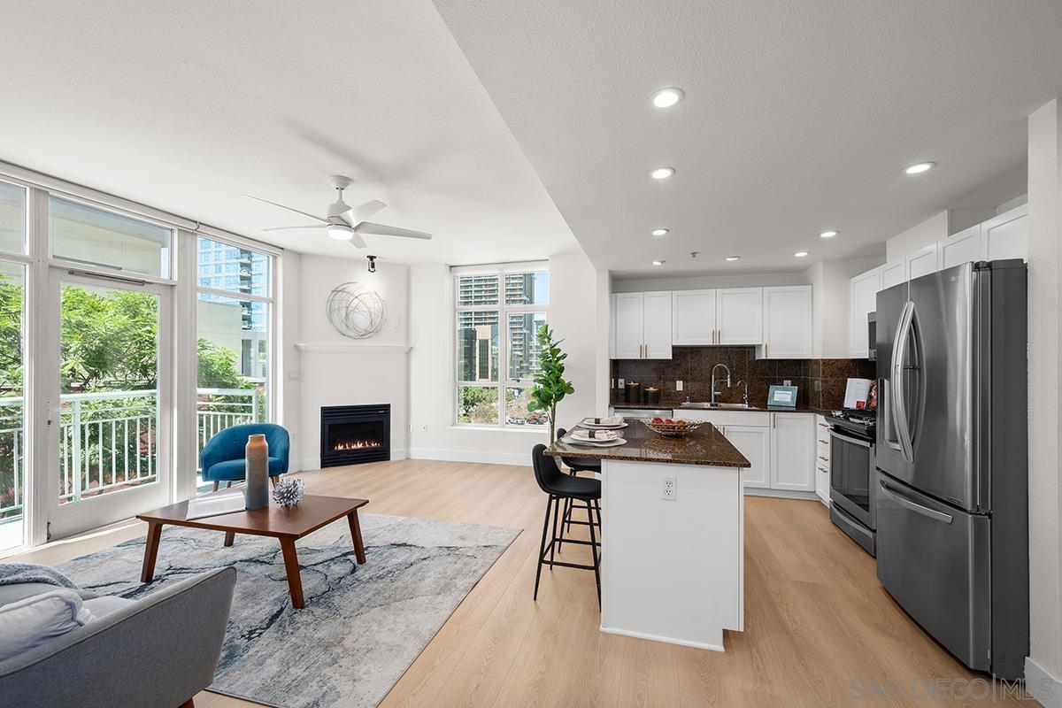
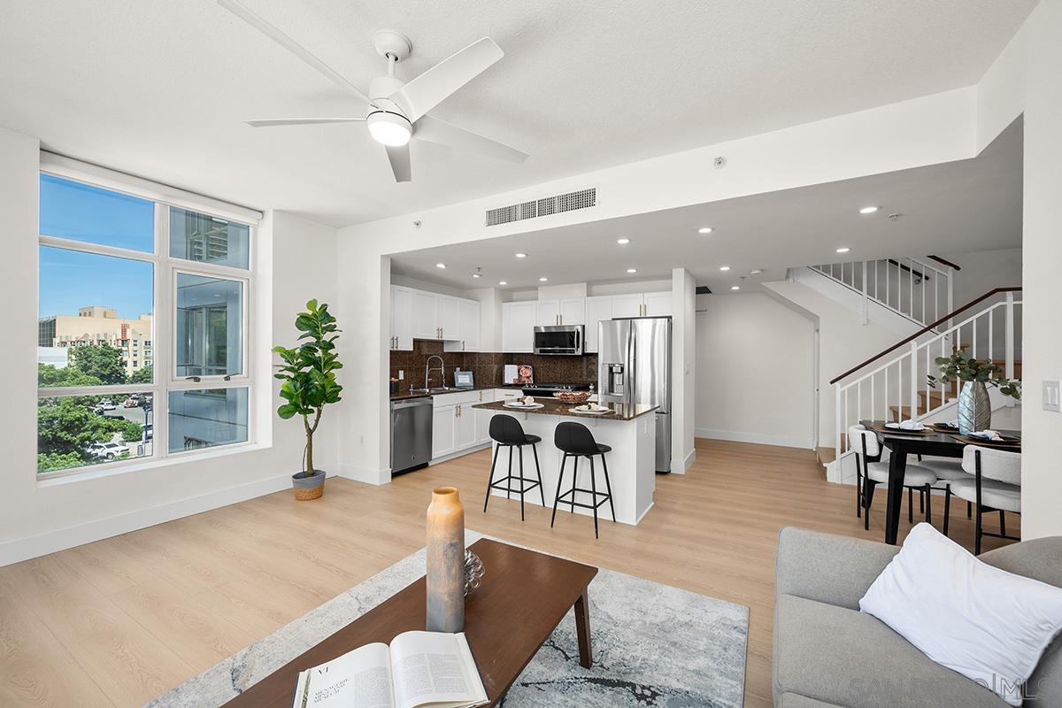
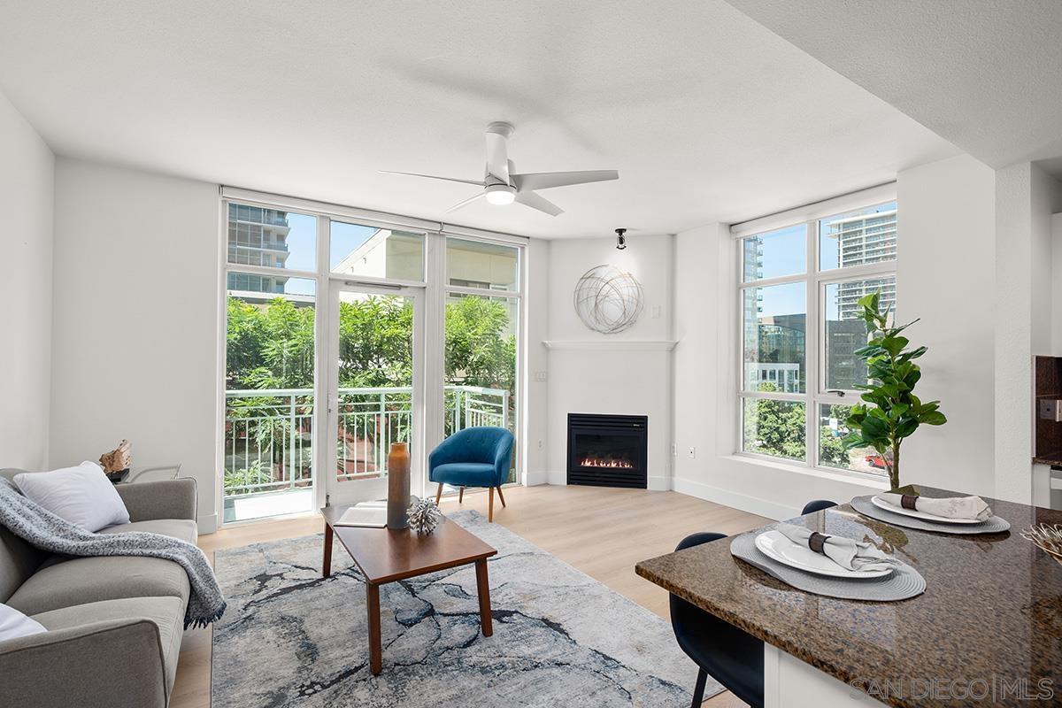
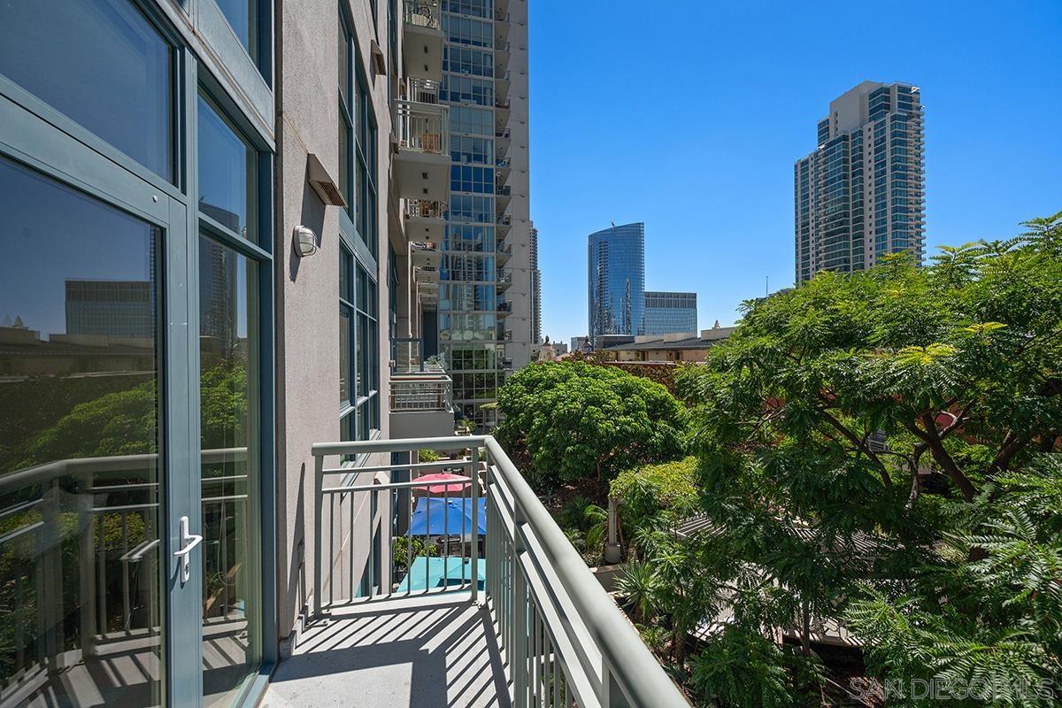
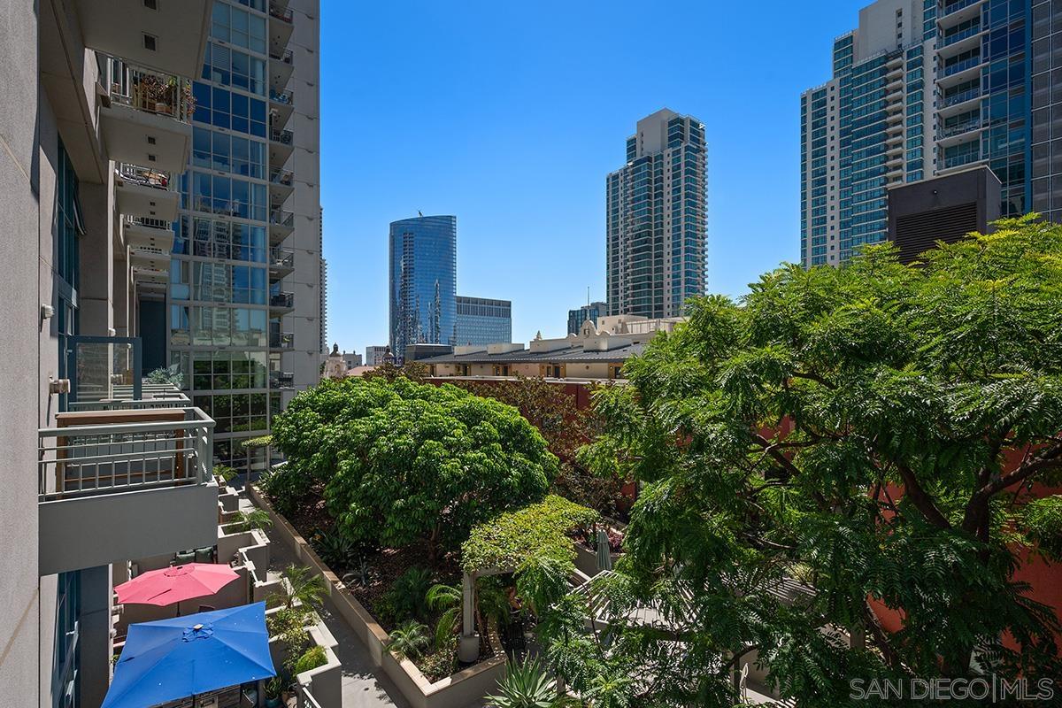
One of only three residences in Treo with this rare floor plan and featuring THREE true bedrooms! This corner residence lives large, light, and bright across two levels and nearly 1,600 square feet. Abundant windows on both levels flood the home with natural light, while the corner location means just one shared wall for exceptional privacy. New Shaw Desert Sandstone wide-plank luxury laminate flooring flows throughout. The main level features a bedroom and full bath, offering the perfect flexibility for guests, a home office, or a private retreat. The open kitchen showcases an upgraded stainless-steel appliance suite, gas cooktop, custom-painted cabinetry with gold-tone hardware, and an eat-at bar ideal for casual dining or entertaining, all framed by a wall of glass with views through to the city and skyline. A cozy fireplace, breezy ceiling fan, and private balcony with treetop and city views complete the inviting main living space. Upstairs, the spacious primary suite features a walk-in closet, while the additional bedroom enjoys its own ensuite bath; an exceptionally versatile layout for roommates, guests, or extended family. Elevator-adjacent convenience makes everyday living easy, with direct proximity to both the residence and the fabulous oversized, side-by-side parking spaces. A dedicated storage space adds even more functionality. Treo puts you within easy reach of the waterfront, Little Italy, the Gaslamp Quarter, and everything that makes Downtown San Diego such a desirable place to call home. The building delivers an impressive array of resort-style

$7,650/mo

Est. mortgage payment based on a $1,149,900 home price.

All estimates are provided by Luxury Presence for informational purposes only. Actual amounts may vary.

Additional information

MLS® ID
260022496SD

Interior Features

Bedrooms
3
Bathrooms
3
Fireplace
Yes
Cooling
Yes
Heating
Yes
Basement
No

Other Property Details

Association Fee Frequency
Monthly
Garage
Yes
View
Yes

Listed by Gregg Neuman with Berkshire Hathaway HomeServices California Propert
Listing Contact: 619-595-7025 

Based on information from The MLSTM / Combined LA/Westside Multiple Listing Service, Inc. IDX information is provided exclusively for consumers' personal, non-commercial use, it may not be used for any purpose other than to identify prospective properties consumers may be interested in purchasing. All information is deemed reliable but not guaranteed and should be independently reviewed and verified. Property locations as displayed on any map are best approximations only and exact locations should be independently verified. All properties are subject to prior sale, change or withdrawal, and may or may not be listed by the office/agent presenting the information. Neither listing broker(s) nor Robust Real Estate shall be responsible for any typographical errors, misinformation, misprints and shall be held totally harmless. 

©2026 Combined L.A./Westside MLS. All rights reserved.

Data last updated 9/28/2026

.     

Powered by Luxury Presence
