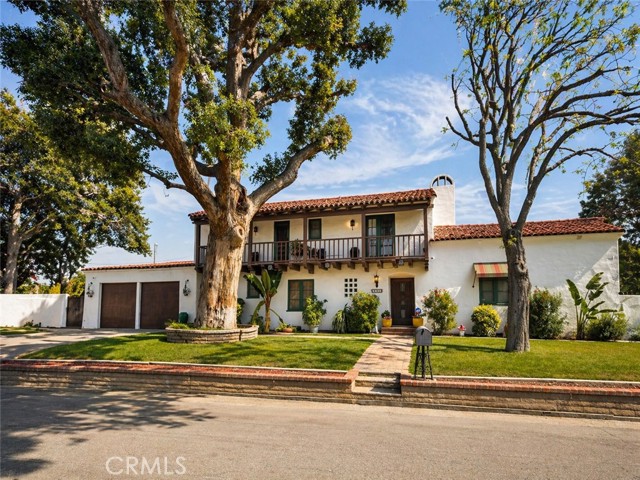
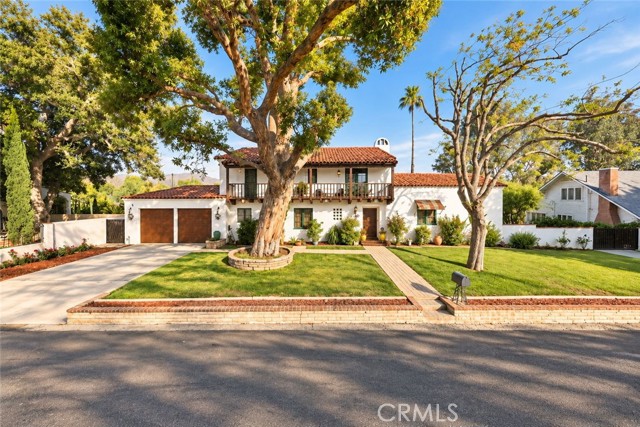
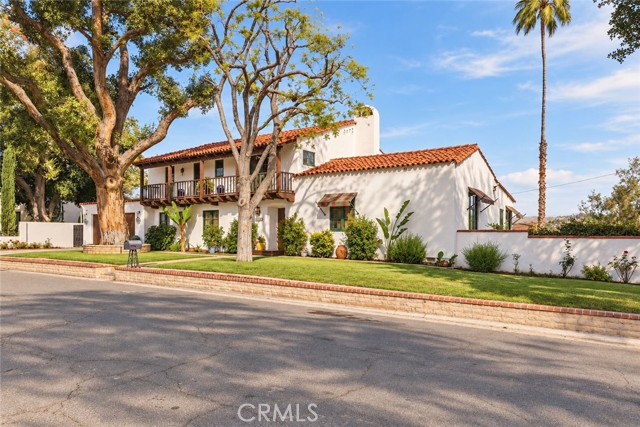
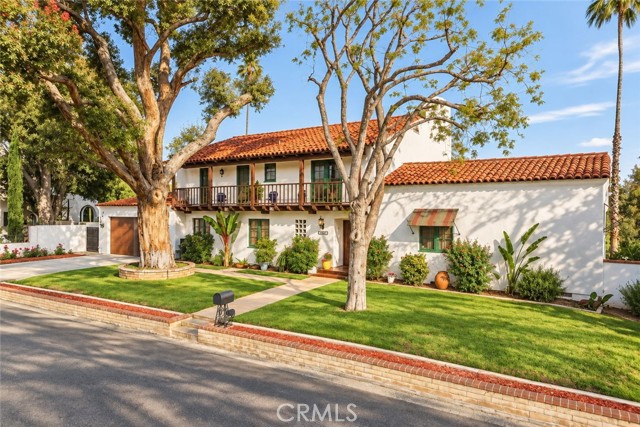
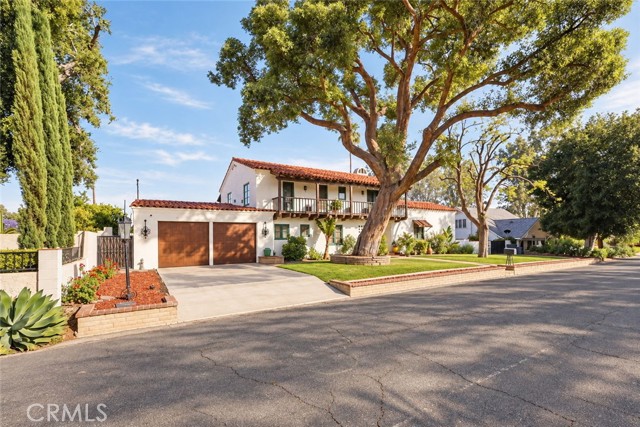
Property photo 1
Property photo 2
Property photo 3
Property photo 4
Property photo 5
5 Beds
3 Baths
2,902 sqft

$1,450,000

4734 Somerset DR, RIVERSIDE CA, 92507

Price per sqft$499.66
Built in1928
Property size2,902 sqft
Property typeResidential

Overview

Active

Listed Apr 23, 2026

Updated 6 days ago

The John Howe Chase House, 1928. A City of Riverside Home of Merit in the Somerset Historic District exemplifying Spanish Colonial Revival with strong Monterey influences, sitting above the 1st fairway of Victoria Country Club, one of the oldest private clubs in Southern California. Harry B. Chase built it as a wedding gift for his son John, a civil engineer, and John's wife Rhea. In 1949 it became the home of Marion C. Miller, widow of Frank A. Miller | the man behind the historic Mission Inn and the guiding force in early Riverside. She lived here until 1972. Close to a century of Riverside history inside one set of walls. Inside, every architectural detail earns its place. Exposed wood beams carry the ceiling, with hand-painted medallions and decorative work by a local artists. Two fireplaces. One framed in Spanish tile behind a wrought-iron screen. Wrought-iron sconces line the plaster walls. Arched openings pass from room to room. A barrel-vaulted stairwell rises through the center of the home, its risers set with hand-painted Spanish tile beneath a wrought-iron railing. Leaded glass windows. Spanish pavers underfoot. Original wood floors throughout. The kitchen has been refreshe. Sage-green cabinetry, saltillo tile, updated appliances while the original 1928 butler's pantry behind it remains untouched. Green casement windows with striped canvas awnings, redone within the last few years, sit above the plaster garden walls. Upstairs, all bedrooms sit off the wide second-story balcony that spans the front of the home; the signature of the Monterey style, born in 1835 at Thomas Larkin's home in Monterey. The primary bath has been thoughtfully updated; the secondary baths retain their period character. A basement below houses the furnace and water heater. Out back: nearly an acre. A pool and spa, recently re-coated, framed by an arched Spanish-tile wall and a Saint Francis niche. A rear deck looks straight down onto the first fairway. A half-court sits below. A mature citrus grove climbs the slope. A patio cover runs off the back of the home. Room still for an ADU, a gazebo, or whatever comes next. The details are the real thing. Leaded glass windows, Spanish pavers, two fireplaces, balconies wrapping the home including the wide second floor balcony the Monterey style is known for. All bedrooms upstairs. Houses like this change hands a few times a century. The history, the fairway, and the room to make it yours, all in one place.

$9,647/mo

Est. mortgage payment based on a $1,450,000 home price.

All estimates are provided by Luxury Presence for informational purposes only. Actual amounts may vary.

Additional information

MLS® ID
IV26088564MR

Interior Features

Bedrooms
5
Bathrooms
3
Fireplace
Yes
Cooling
Yes
Heating
Yes
Basement
No

Exterior Features

Lot Size
0.82 Acres

Other Property Details

Garage
Yes
View
Yes
Pool
Yes

Listed by MOLLY GURROLA with NEST REAL ESTATE
Listing Contact: 951-778-1201 

Based on information from The MLSTM / Combined LA/Westside Multiple Listing Service, Inc. IDX information is provided exclusively for consumers' personal, non-commercial use, it may not be used for any purpose other than to identify prospective properties consumers may be interested in purchasing. All information is deemed reliable but not guaranteed and should be independently reviewed and verified. Property locations as displayed on any map are best approximations only and exact locations should be independently verified. All properties are subject to prior sale, change or withdrawal, and may or may not be listed by the office/agent presenting the information. Neither listing broker(s) nor Robust Real Estate shall be responsible for any typographical errors, misinformation, misprints and shall be held totally harmless. 

©2026 Combined L.A./Westside MLS. All rights reserved.

Data last updated 10/1/2026

.     

Powered by Luxury Presence
