Property photo 1
Property photo 2
Property photo 3
Property photo 4
Property photo 5
3 Beds
3 Baths
1,329 sqft

$599,999

20112 Runnymede ST Unit: 3, WINNETKA CA, 91306

Price per sqft$451.47
Built in1974
Property size1,329 sqft
Property typeCondominium

Overview

Active

Listed Sep 25, 2026

Updated 3h ago

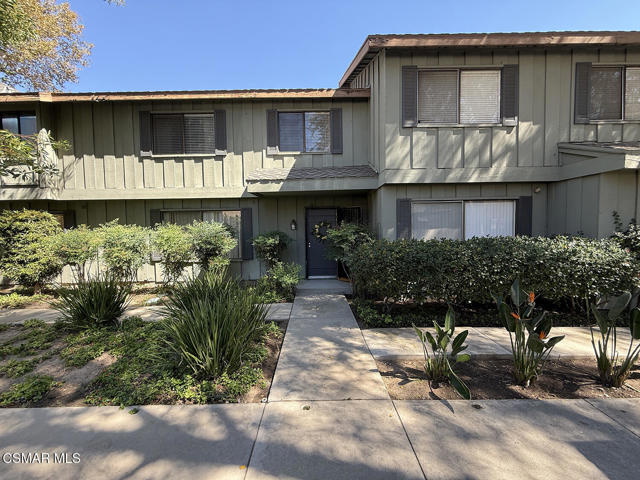
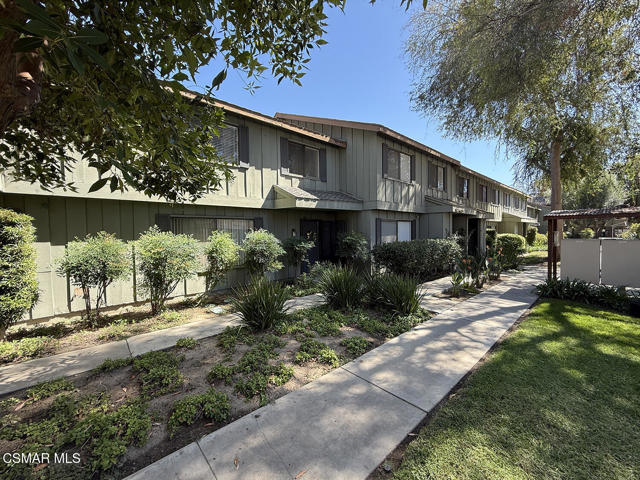
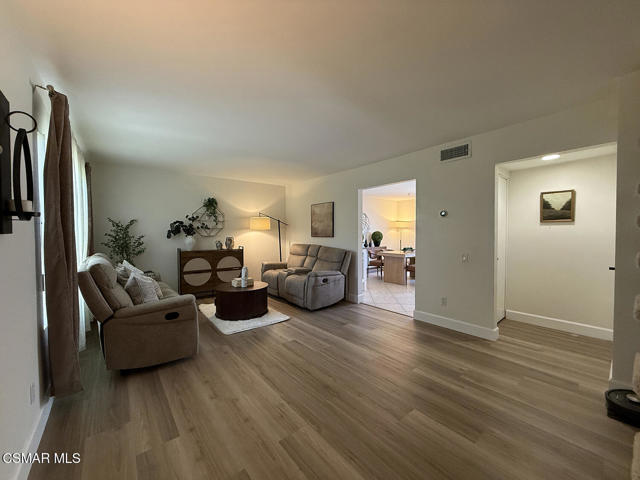
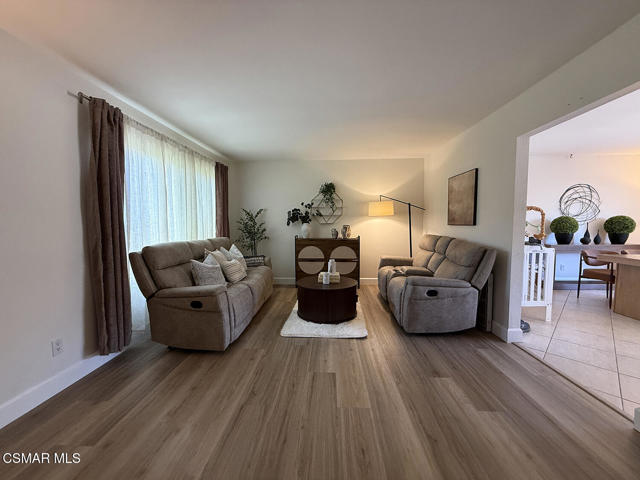
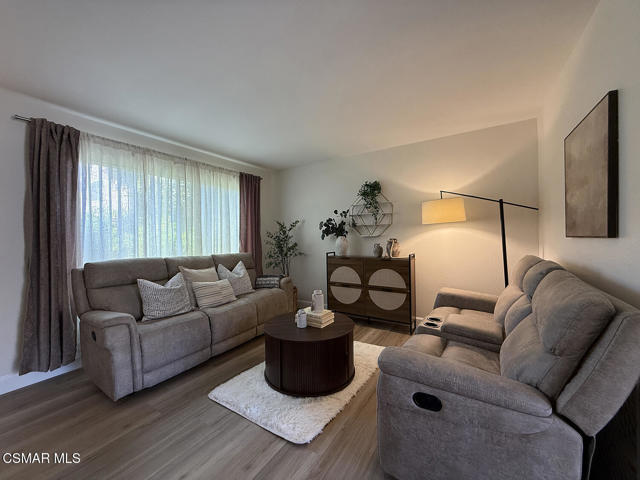
RARE ASSUMABLE FHA LOAN, take over a rate well below today's market! Opportunities like this don't come along often. Step inside this beautifully appointed townhome and you'll feel like you've walked into a model home. Tucked away in a desirable gated community, this charming 3-bedroom, 2.5-bath residence is polished, stylish and truly move-in ready.The inviting living room sets the tone with updated laminate flooring and crisp 4-inch baseboards. At the heart of the home, the gourmet island kitchen is a showstopper. It has gleaming granite countertops, a pantry, recessed lighting, and a full appliance package including refrigerator, built-in stove and oven, dishwasher and microwave. The kitchen opens seamlessly to the dining and family room, with neutral ceramic tile throughout. It's an easy, open setting for relaxed weeknights and memorable gatherings alike.Upstairs, retreat to the spacious primary suite with triple-wide mirrored closet doors and a private en-suite bath. The third bedroom also features mirrored wardrobe doors. Outside, enjoy your own private patio yard, ideal for morning coffee or evening unwinding, with direct access to the 2-car garage and generous storage.A tranquil greenbelt walkway leads to your front door, and the sparkling community pool is just steps away. The location is a dream! Grocery stores, restaurants and Starbucks are nearby, as is Runnymede Park with its tennis courts, picnic areas and open green space.Model-home charm, gated-community living, a low-rate assumable loan and an unbeatable location. This one checks every box and won't last! Loan assumption subject to lender approval

$3,992/mo

Est. mortgage payment based on a $599,999 home price.

All estimates are provided by Luxury Presence for informational purposes only. Actual amounts may vary.

Additional information

MLS® ID
226004589VC

Interior Features

Bedrooms
3
Bathrooms
3
Cooling
Yes
Heating
Yes
Basement
No

Other Property Details

Association Fee Frequency
Monthly
Garage
Yes
View
Yes
Pool
Yes

Listed by Rebecca Baumgartner with RE/MAX ONE
Listing Contact: (805) 501-0407 

Based on information from The MLSTM / Combined LA/Westside Multiple Listing Service, Inc. IDX information is provided exclusively for consumers' personal, non-commercial use, it may not be used for any purpose other than to identify prospective properties consumers may be interested in purchasing. All information is deemed reliable but not guaranteed and should be independently reviewed and verified. Property locations as displayed on any map are best approximations only and exact locations should be independently verified. All properties are subject to prior sale, change or withdrawal, and may or may not be listed by the office/agent presenting the information. Neither listing broker(s) nor Robust Real Estate shall be responsible for any typographical errors, misinformation, misprints and shall be held totally harmless. 

©2026 Combined L.A./Westside MLS. All rights reserved.

Data last updated 10/9/2026

.     

Powered by Luxury Presence
