Property photo 1
Property photo 2
Property photo 3
Property photo 4
Property photo 5
3 Beds
3 Baths
1,768 sqft

$789,000

12632 Romaine Wy, GARDEN GROVE CA, 92845

Price per sqft$446.27
Built in1975
Property size1,768 sqft
Property typeTownhomes

Overview

Active

Listed Oct 1, 2026

Updated 4 days ago

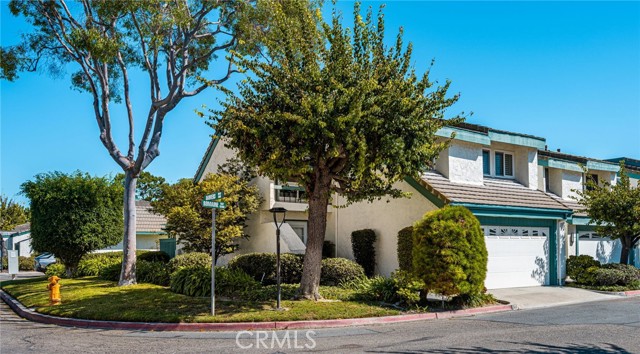
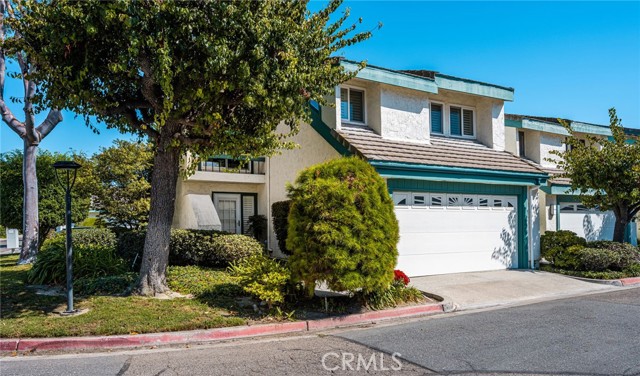
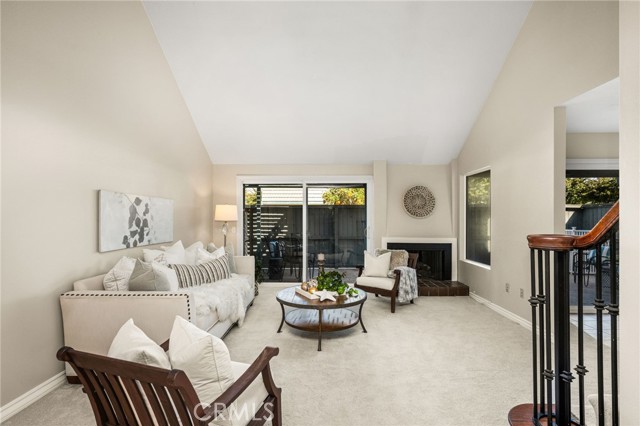
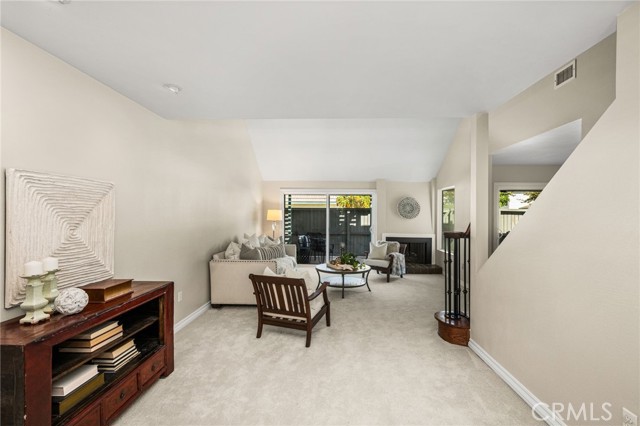
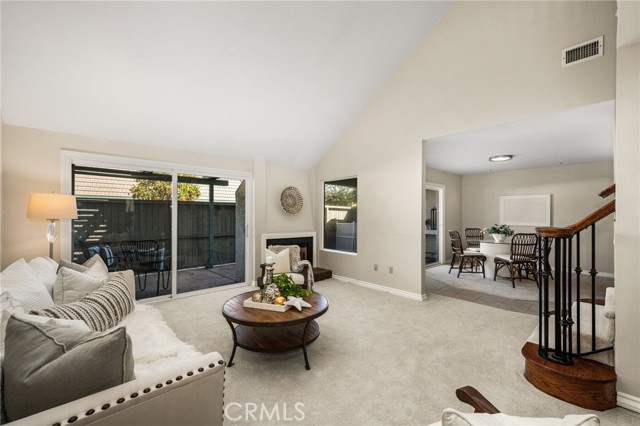
Prepare to be impressed! Quality, craftsmanship and pride of ownership are evident throughout this beautifully remodeled end-unit home in the desirable Garden Greens community. From the rich finishes and thoughtfully selected lighting fixtures to the fresh carpeting and beautifully appointed living spaces, the exceptional quality of the improvements is unmistakable. Just beyond the entry is a spacious gallery-style area that extends the living room and provides the perfect setting for a statement credenza, artwork or treasured display pieces. The adjoining oversized living room is warm and inviting, with a cozy fireplace creating the perfect gathering place for entertaining or relaxing at home. The beautifully remodeled kitchen is truly the heart of the home, featuring rich dark-wood cabinetry, granite countertops, a center island and abundant workspace. Additional counter space and cabinetry adjacent to the refrigerator including attractive glass-front display cabinets provide exceptional storage and a beautiful finishing touch. A welcoming dining area is conveniently located just off the kitchen. The versatile three-bedroom floor plan includes two traditional enclosed bedrooms and a generously sized open loft-style third bedroom. The loft comfortably accommodates a bed and freestanding wardrobe and could be enhanced with a privacy treatment. It is equally well suited as a guest retreat, home office, hobby space or exercise room. The spacious primary bedroom is a peaceful retreat featuring beautiful plantation shutters, a generously sized walk-in closet and a private balcony overlooking the open greenbelt. Beautiful lighting fixtures in the bathrooms and stairwell add warmth and style, while an oversized storage closet beneath the stairs provides exceptional space for serving pieces, decorative kitchenware, seasonal dcor and other household essentials. The desirable end-unit location also provides an oversized private patio with plenty of room for outdoor dining, gardening, entertaining or simply relaxing. Community fencing is being upgraded with beautiful white vinyl fencing, adding a fresh and attractive finishing touch. A freshly painted two-car garage completes the home. Community pool and spa, cloise proximity to shopping and freeway access and highly sought-after schools. Beautifully appointed, surprisingly spacious this distinctive home truly must be experienced in person.

$5,249/mo

Est. mortgage payment based on a $789,000 home price.

All estimates are provided by Luxury Presence for informational purposes only. Actual amounts may vary.

Additional information

MLS® ID
OC26212427MR

Interior Features

Bedrooms
3
Bathrooms
3
Fireplace
Yes
Cooling
Yes
Heating
Yes
Basement
No

Exterior Features

Lot Size
0.04 Acres

Other Property Details

Association Fee Frequency
Monthly
Garage
Yes
View
Yes

Listed by Sandi Munoz with Seven Gables Real Estate
Listing Contact: 714-342-4717 

Based on information from The MLSTM / Combined LA/Westside Multiple Listing Service, Inc. IDX information is provided exclusively for consumers' personal, non-commercial use, it may not be used for any purpose other than to identify prospective properties consumers may be interested in purchasing. All information is deemed reliable but not guaranteed and should be independently reviewed and verified. Property locations as displayed on any map are best approximations only and exact locations should be independently verified. All properties are subject to prior sale, change or withdrawal, and may or may not be listed by the office/agent presenting the information. Neither listing broker(s) nor Robust Real Estate shall be responsible for any typographical errors, misinformation, misprints and shall be held totally harmless. 

©2026 Combined L.A./Westside MLS. All rights reserved.

Data last updated 10/3/2026

.     

Powered by Luxury Presence
