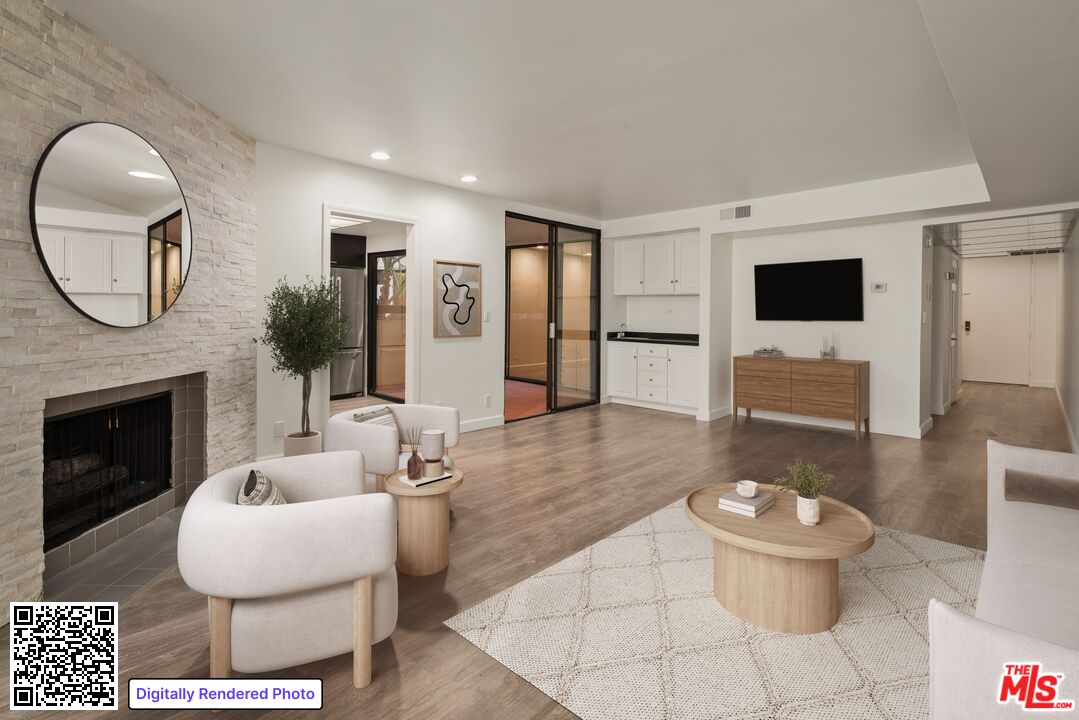
Living room with a stone fireplace, round mirror, white seating, and wood floors.
8380 Waring Ave Unit: 104
SEE ALL PHOTOS
Living room with a stone fireplace, round mirror, white seating, and wood floors.
8380 Waring Ave Unit: 104
For Sale

8380 Waring Ave Unit: 104

8380 Waring Ave Unit: 104, West Hollywood, CA 90069

$795,000
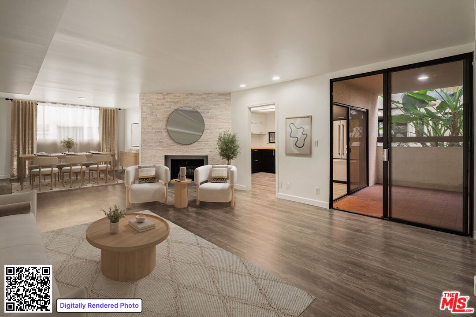
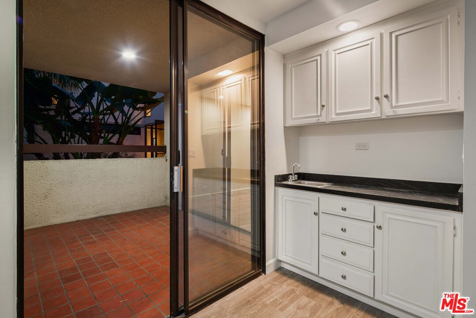
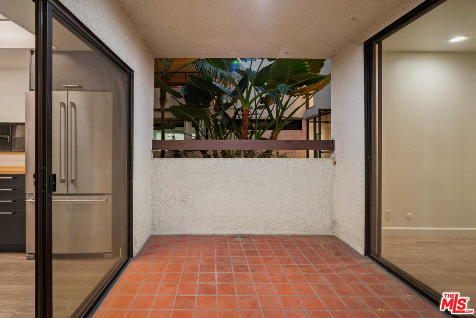
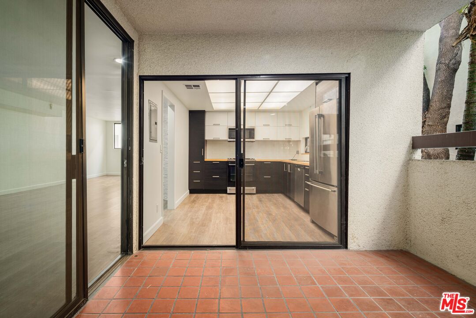
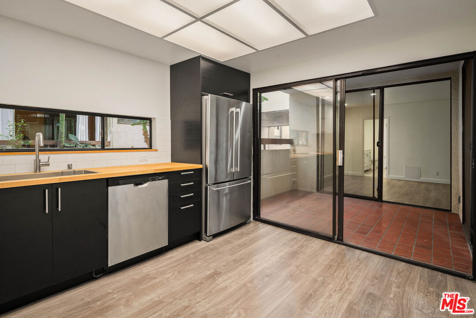
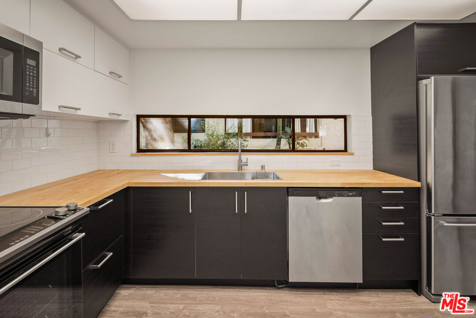
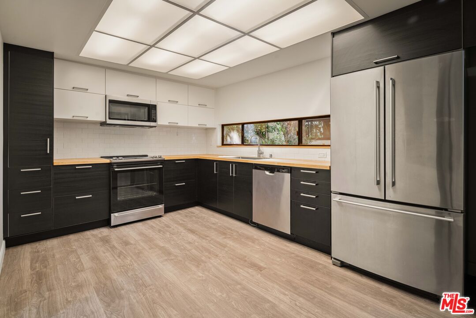
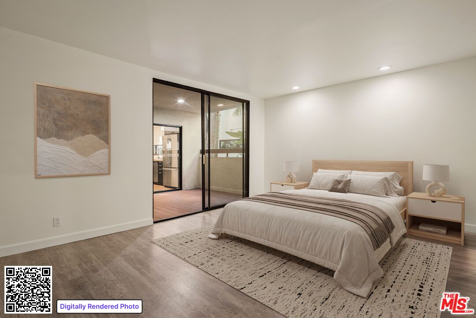
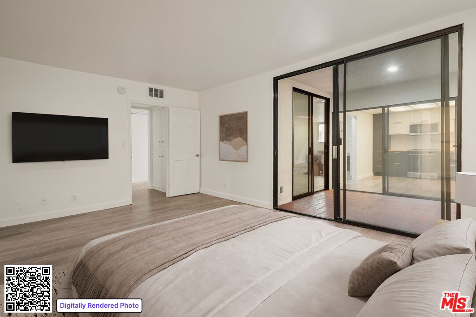
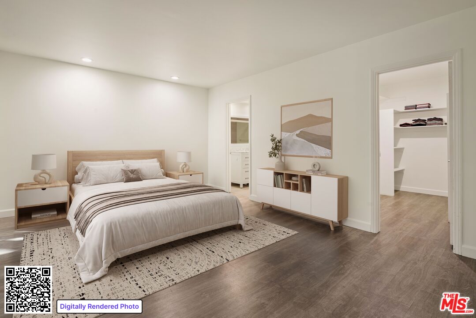
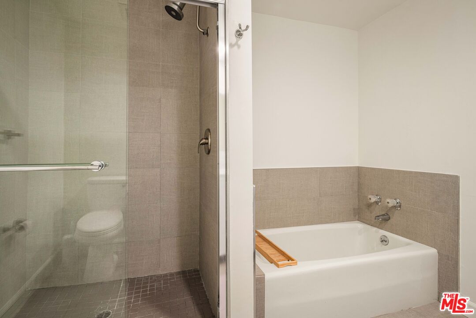
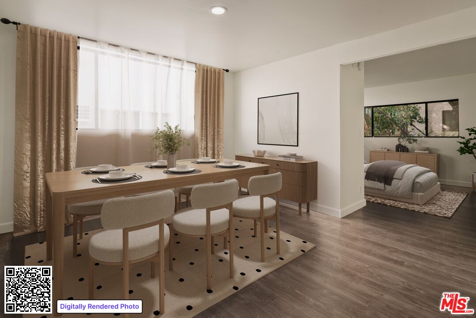
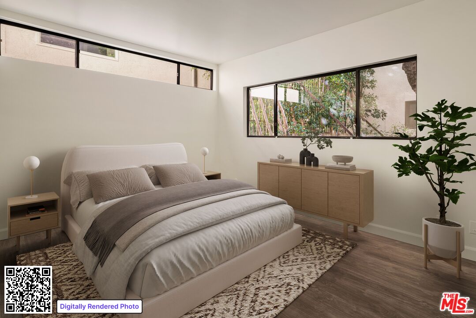
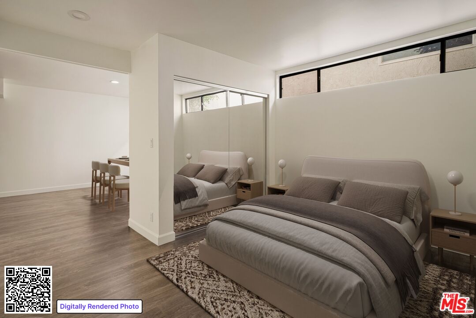
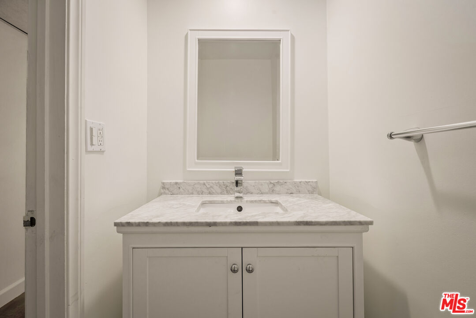
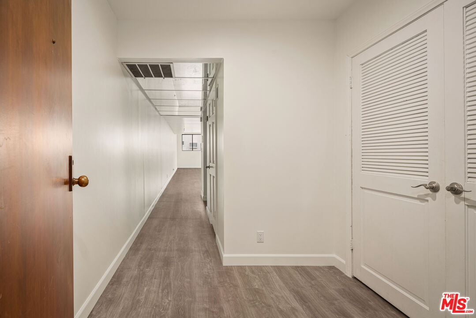
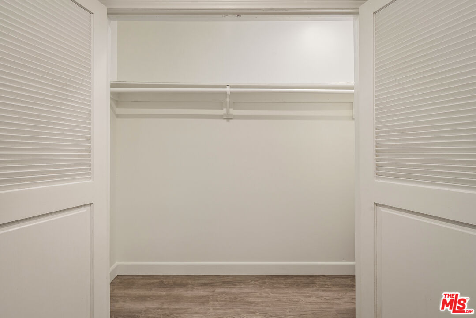
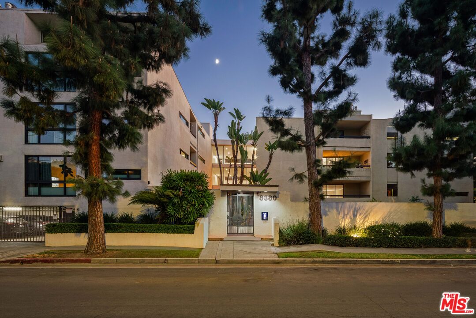
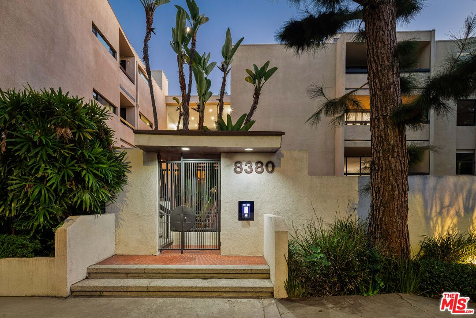
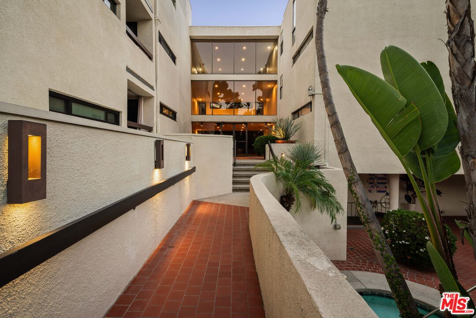
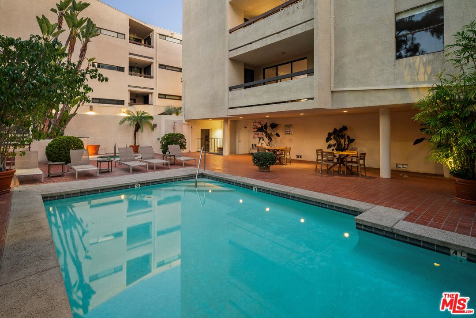
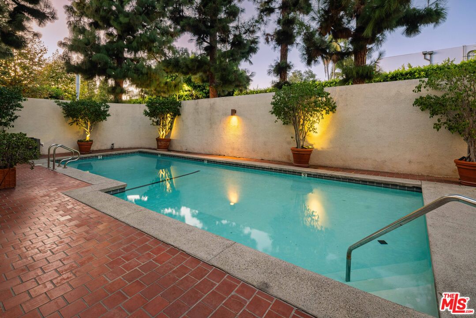
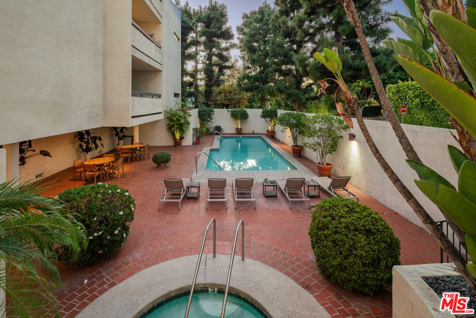
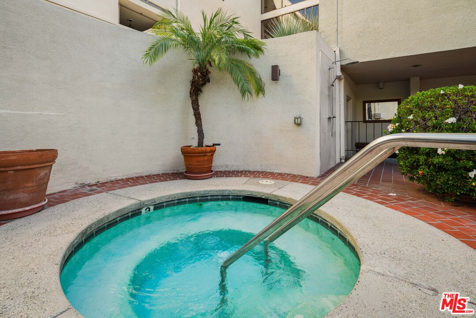
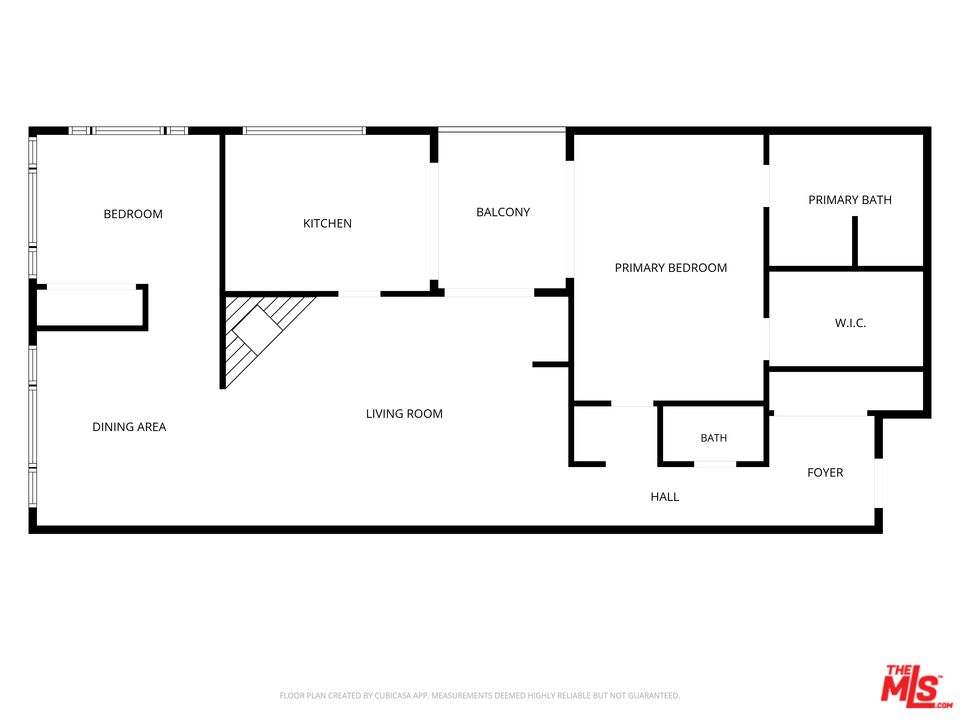
A rare opportunity within a Kenneth Dillion-designed community, this spacious condominium offers 1,372 square feet of single-level living in West Hollywood's Melrose Design District. Positioned at the rear of the first floor and facing the landscaped center courtyard, the residence enjoys a peaceful setting with only one shared wall. The living room is anchored by a gas fireplace, while a formal dining area provides an inviting place for dinners that deserve more ceremony than takeout containers. A flexible den with a closet currently serves as the second bedroom, adapting easily to guests, work, or everyday relaxation. The updated kitchen combines butcher-block counters, stainless steel appliances, laminate flooring, and windows overlooking the courtyard. Nearby, a breakfast area opens to the central terrace, which also connects directly to the living room and primary bedroom. This thoughtful indoor-outdoor flow makes the terrace a natural extension of the home. The generous primary suite completes the private quarters with a large walk-in closet and an en-suite bathroom. Set within an intimate 24-residence complex, owners enjoy a resort-style pool and spa framed by mature trees and lush landscaping. Just behind Melrose Place, the location places acclaimed boutiques, restaurants, and neighborhood conveniences close at hand. Schedule a private tour and experience this quiet courtyard retreat for yourself.

2
beds

2
baths

1,372 Sq.Ft. LIVING AREA

0.55 Acres lot

COREY NELSON

COREY NELSON

Features & Amenities

Interior

  • total bedrooms2
  • Total bathrooms2
  • full bathroom1
  • half bathroom1
  • Laundry room Community
  • Flooring Wood Laminate
  • Fireplace Living Room, Gas
  • APPLIANCES Dishwasher, Microwave, Refrigerator, Range/Oven

Area & Lot

  • Status For Sale
  • Living Area1,372 Sq.Ft.
  • Lot Area0.55 Acres
  • MLS® ID26103735
  • TypeCondo
  • YEAR BUILT1973
  • Architecture StylesMid-Century
  • View DescriptionCourtyard

Exterior

  • PoolAssociation Pool, Heated
  • parkingCommunity Garage, Tandem
  • HEAT TYPECentral
  • AIR CONDITIONINGCentral
  • security FeaturesCarbon Monoxide Detector(s), Smoke Detector, Gated

Financial

  • Sales Price$795,000
  • HOA $875/mo
  • Zoning LAR3
image

Schedule a Showing

We would love to show you our beautiful property. Please select your preferred date and time below. An agent will be in touch shortly to confirm your appointment.

Schedule a Showing

We would love to show you our beautiful property. Please select your preferred date and time below. An agent will be in touch shortly to confirm your appointment.
Thank you for your interest in 8380 Waring Ave Unit: 104, West Hollywood, CA 90069. We are reviewing your request and will be in touch shortly!

Mortgage Calculator

Estimate your monthly mortgage payment, including the principal and interest, property taxes, and HOA. Adjust the values to generate a more accurate rate.
All estimates are provided for informational purposes only. Actual amounts may vary.
$0,000 Your Payment 20 15 65
$0,000 Your Payment

Work With Us

We are a team of tenacious problem solvers operating with authenticity & integrity. Our creative process honors the potential of people & properties.

Follow Us on Instagram